
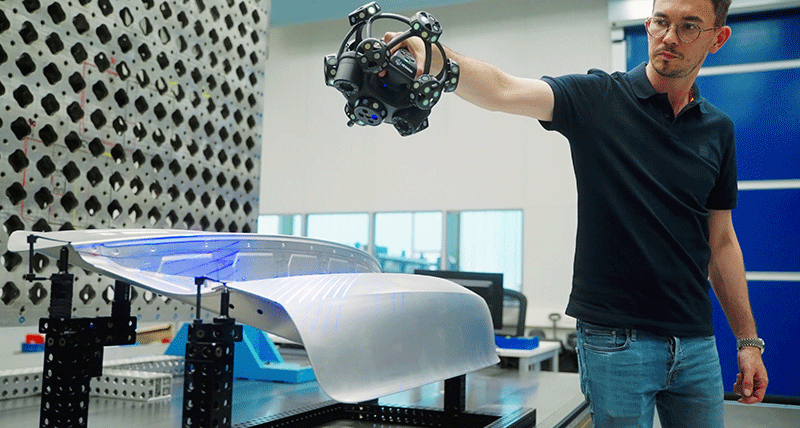

Hexagon’s Portable Metrology Division has introduced HYPERSCAN SR, a wireless optical tracking 3D scanner for measuring components in production areas, at supplier sites and in the field.
Industrial teams increasingly inspect components where they are located, rather than moving them to a dedicated measurement room. Optical tracking can maintain measurement stability when the component or its surroundings move, but conventional systems may require cabling, careful setup and specialist operation.
HYPERSCAN SR uses dynamic optical tracking to maintain a common coordinate system for the scanner and the component. This allows scanning to continue when the component moves or the setup is affected by vibration.
The system incorporates Wi-Fi 6 connectivity and swappable batteries in both the scanner and tracker, eliminating the need for a wired connection. It is intended for operation by non-specialist users, with minimal setup.
Darren Goh, Product Director for Handheld 3D Scanners at Hexagon, said: “Dynamic tracking makes HYPERSCAN SR quick to deploy and simple enough for everyday operators to pick up and use. Because it’s a fully wireless system, with WiFi 6 and battery power native to the device, teams can bring it into limited-access and power-limited areas that a larger, cabled setup can’t reach.”
The scanner supports target-free wide-area scanning of small and medium-sized components, including welded machine frames, cast housings, tooling, fixtures and vehicle interiors. Its scanning modes offer data capture rates of up to four million points per second, alongside hole-flash capture and edge detection.
Weighing 1.3 kg without its battery, the unit has on-device controls and voice-assisted operator support. Point-cloud data can be exported in STL and other common file formats, with data transfer to Geomagic or PolyWorks.
HYPERSCAN SR joins Hexagon’s HYPERSCAN range, alongside HYPERSCAN Ultra and HYPERSCAN Super. The system is calibrated in an ISO/IEC 17025-accredited laboratory, and its measurement performance is stated to comply with VDI/VDE 2634-3, with volumetric accuracy starting at 0.06 mm at 3.2 m. A standardised integration kit allows the scanner to be incorporated into robotic inspection systems. All three models use the same workflow and coordinate system.

Potential applications include incoming-goods inspection, supplier quality checks, field service, maintenance and overhaul, tooling inspection and decentralised quality control. Target industries include automotive, rail, energy, construction, general manufacturing, industrial equipment and consumer products.