You are currently viewing Non-destructive Testing Keeps Mills Reliable

Non-destructive Testing Keeps Mills Reliable

Jaco Venter, senior machinery inspector in WearCheck’s NDT team, advises that non-destructive testing should be conducted regularly as part of a reliability-centred condition monitoring programme, rather than in isolation after a breakdown.

In heavy industry such as mining, power generation, and oil-and-gas operations, reliability is rarely a matter of convenience. It is a commercial requirement, a safety imperative, and often a licence-to-operate issue. The assets that underpin industrial processes, such as large mining mills, do not fail politely. When they fail unexpectedly, the consequences can cascade – lost production, collateral damage, unplanned shutdowns, environmental exposure, and urgent procurement of long-lead-time components.

It is for these reasons that many operations have moved beyond time-based maintenance and towards reliability-centred maintenance (RCM). RCM shifts the question from “When should we service?” to “What are the credible failure modes, what are the consequences, and what evidence can we collect to intervene at the right time?”

Non-destructive testing (NDT) is one of the most practical ways to supply that evidence. Unlike other inspections that require cutting, stripping, or destructive sampling, NDT techniques assess the condition of components and structures without permanently altering them.

WearCheck has long been known for scientific fluid analysis as a cornerstone of condition monitoring. Over time, however, the industry’s view of reliability has broadened. Modern maintenance decisions are strengthened when multiple signals are aligned – vibration behaviour, lubrication health, thermal patterns, and physical integrity. WearCheck positions NDT as part of its broader reliability toolkit – complementing laboratory-based fluid analysis with advanced field services and reliability assessments delivered through its asset reliability care offering.

Mining mills typically operate with limited opportunity for extended shutdown.
WearCheck’s NDT technicians conduct inspection methods
that yield high-value information quickly, enabling minimal interruptions.

Jaco Venter, senior machinery inspector in WearCheck’s NDT team, outlines how a mill-focused RCM programme typically combines three facets – criticality and failure-mode mapping; condition monitoring for early behavioural change and NDT, where integrity is the dominant risk.

‘Importantly,’ says Venter, ‘the best results come when NDT is planned as a routine maintenance task – not just treated as a once-off reaction after a failure.

‘NDT can be used not only for fault-finding, but also for quality assurance on new parts and refurbished components before they return to service. Many of our mining customers have incorporated NDT into their mill maintenance programme, with positive results.’

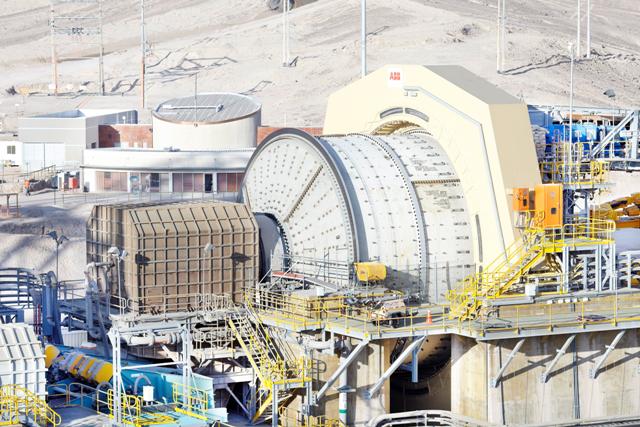
SAG (semi-autogenous grinding) and ball mills are among the largest rotating assets on a mine site, and the cost of downtime is often measured in lost tonnes per hour and downstream instability. Mills are slow-speed, high-torque machines with enormous, stored energy and complex load patterns. Their mechanical integrity is fundamental to safe operation.

NDT on large mills supports RCM by directly addressing the failure modes that carry the highest consequence. Typical focus areas include:

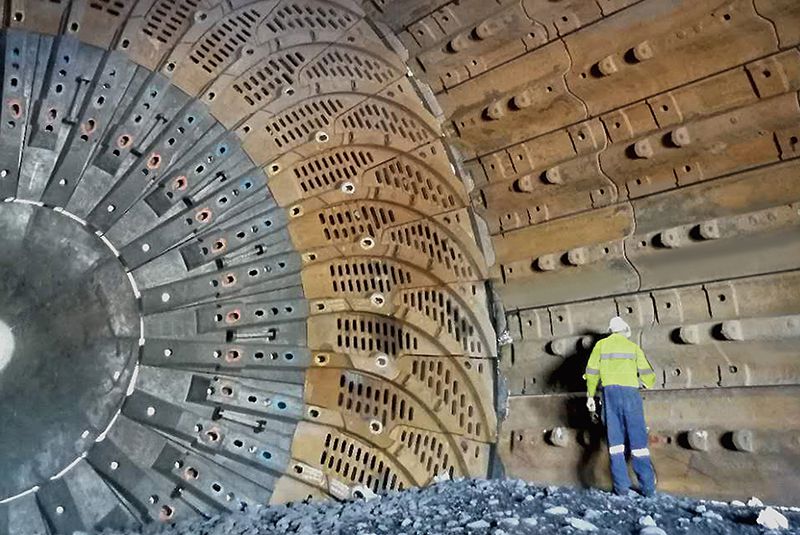
Mill shell, head and trunnion integrity – shells and heads are exposed to cyclic stresses, liner impacts, and sometimes corrosion or cracking around high-stress features. Trunnions and associated interfaces may develop fatigue cracking or surface defects that are difficult to detect without targeted inspection. In these areas, surface and sub-surface detection methods are critical because early-stage cracking can grow under operating loads.

Weld quality and repair validation – mills are frequently repaired or modified over their life, and the integrity of welds and repaired areas is vital. NDT provides a practical means to validate repair quality before returning to service.

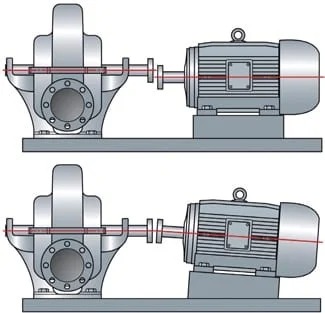
Pinion and girth gear zones – the gear train is central to mill availability. While vibration analysis can highlight misalignment, tooth damage, or dynamic instability, NDT can check for cracking, damage propagation, and defects in key components when the mill is down for planned inspection.

Structural integrity under constrained maintenance windows – mills often operate with limited opportunity for extended shutdown. That reality places a premium on inspection methods that yield high-value information quickly.

WearCheck’s NDT specialists agree that it is beneficial to combine advanced condition monitoring with integrity assessment to help keep critical mills operating while long-lead spares are sourced.

WearCheck’s non-destructive testing (NDT) programme can be used not only for fault-finding,
but also for quality assurance on new parts and refurbished components
before they return to service.

Choosing the right NDT technique

A common mistake is treating NDT as a fixed checklist rather than a targeted set of tools. In RCM, the technique should match the failure mode, the material, and the operating context. Often, two or more techniques are combined to improve confidence, validate results, and reduce uncertainty.

Commonly used NDT techniques in mill environments include:

Ultrasonic testing for thickness measurement and internal discontinuities

Ultrasonic testing can measure remaining wall thickness in casings, pipes, and structural sections – particularly useful where erosion and corrosion drive risk. It can also detect sub-surface anomalies that are not visible externally. Advanced ultrasonic methods can provide richer insight where geometry is complex or where a more detailed map of an area is required.

Magnetic particle testing for surface defects on ferromagnetic components

Where components are magnetic, magnetic particle testing can rapidly reveal surface-breaking defects across relatively large areas, making it useful for crack detection on shafts, certain housings, and other ferromagnetic mill and pump components.

Liquid penetrant testing for surface-breaking defects on non-magnetic materials

Where components are non-magnetic, penetrant testing can reveal cracks and surface flaws that might otherwise go unnoticed—particularly in repair zones or areas prone to stress corrosion.

Eddy current testing for early-stage cracking and surface anomalies

Eddy current methods can detect surface defects in conductive materials and are especially valuable where very early crack initiation needs to be identified before it evolves into a more serious failure.

Radiographic testing for internal flaws and weld assessment

Radiographic methods can reveal internal defects that are not visible on the surface and are often used to assess weld integrity and internal discontinuities in critical components.

Visual inspection

Well-executed visual inspection remains a cornerstone. WearCheck’s skilled technicians can identify hotspots, early warning signs, and damage patterns that guide where more advanced NDT should be applied for confirmation and measurement.

Linking NDT results to maintenance decisions

Venter emphasises that NDT becomes most powerful when the findings are tied to clear decision rules. ‘A defect indication is not automatically a stop-work instruction,’ he says, ‘rather, it is data that must be interpreted in context, taking into account the severity, location, growth likelihood, and consequence. This integrated approach gives a holistic view of asset health that aligns operational urgency with technical evidence.

The WearCheck team helps customers to weigh up decisions about what corrective action to take. Maintenance decisions can include monitor vs repair; repair vs replace; overhaul quality assurance and interval optimisation.

Venter stresses that the selection of technique should always reflect the component, the suspected mechanism, and operating circumstances.

NDT is an important tool in the reliability toolkit

WearCheck cautions against using NDT in isolation and recommends integrating it with the broader condition monitoring picture to enable the most efficient maintenance decisions to be made.

When NDT is integrated with other reliability inputs – such as vibration trends, oil condition, operating history, and performance data – it becomes easier to distinguish between superficial indications and meaningful risk. That integration also strengthens planning: spares can be prepared, shutdown scopes refined, and work executed under controlled conditions rather than during crisis response.

WearCheck supports this integrated approach through its condition monitoring offering and field-based reliability services, helping operations move from reactive repairs to evidence-led maintenance.

WearCheck serves as a hub for a wide variety of condition monitoring services. These include the scientific analysis of used oils and other industrial fluids, as well as asset reliability care services, transformer condition monitoring, water analysis, lubricant-enabled reliability services and advanced field services (non-destructive testing, technical compliance and rope-condition assessment).

Since 1976, WearCheck has been at the forefront of the condition monitoring sector. This year, the company celebrates 50 years of turning machine whispers into maintenance certainty.

For more information, visit www.wearcheck.co.za, email: marketing@wearcheck.co.za or call +27 (31) 700 5460.