
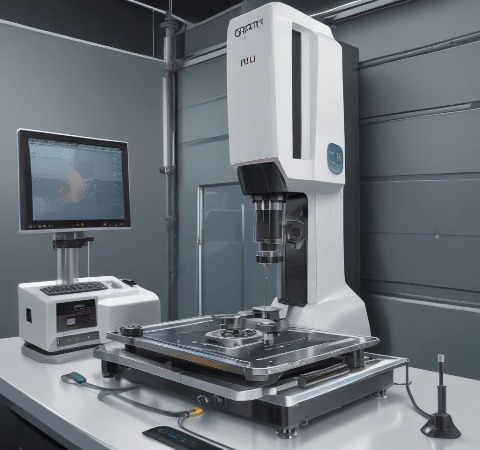

Hexagon Manufacturing Intelligence has announced the OPTIV S 4.4.3 optical coordinate measuring machine (CMM), designed to improve measurement accuracy and inspection productivity for manufacturers of precision components.
The system combines optical, tactile and multisensor measurement for inspecting complex components used in industries including automotive, electronics, medical devices and precision engineering.
“Manufacturers are under increasing pressure to inspect more parts in less time without compromising accuracy,” said Manuel Mueller, Director, Product Marketing (HW & SW), Division Stationary Metrology, Hexagon Manufacturing Intelligence. “OPTIV S was developed to help quality teams meet those demands by combining higher-speed measurement, improved precision and intelligent software capabilities that reduce programming effort and make advanced optical metrology easier to deploy.”
Improved measurement performance
The OPTIV S has a tactile accuracy specification of E0, MPEE = (1.6 + L/200) μm.
Machine dynamics have been increased by approximately 30% through higher travel speeds and acceleration. Initial application tests indicate inspection cycle times can be reduced by approximately 15%.
A larger field-of-view vision sensor allows more features to be measured in fewer images.
For manufacturers of machinery components, accurate dimensional inspection helps verify that parts conform to specified tolerances before assembly or service. Dimensional deviations can affect component fit, alignment, clearances and load distribution, potentially contributing to premature wear or failure.
Consistent inspection
The OPTIV S uses PC-DMIS software for measurement programming and inspection.

New functions include AI Edge Detection, which assists edge detection through camera and lighting calibration; Fast Auto-Focus, specified to provide up to 50% faster autofocus performance; and AI Illumination, which adjusts lighting parameters used during optical measurement.
The functions are intended to reduce inspection setup and measurement time while supporting consistent inspection procedures.
For maintenance and reliability applications, consistent dimensional inspection can help identify manufacturing deviations before components are installed in operating equipment. This is particularly relevant to precision components where dimensional errors can contribute to misalignment, vibration, accelerated wear or premature failure.
The OPTIV S 4.4.3 is scheduled to become commercially available from 14 September 2026, with additional sizes and configurations planned through 2027.